Precision, in view.
A clear view of the instrument fleet and the checks that matter.
Instruments online
248
+16 this month
Calibration rate
99.2%
+0.8% this month
Readings received
1.84M
+12.6% this month
Open exceptions
03
Quality team review
Verified readings
Thousands of readings · quality systems · monthly sample
View chart data
| Jan | 84 |
|---|---|
| Feb | 92 |
| Mar | 98 |
| Apr | 104 |
| May | 116 |
| Jun | 128 |
| Jul | 134 |
| Aug | 142 |
| Sep | 148 |
| Oct | 160 |
| Nov | 172 |
| Dec | 184 |
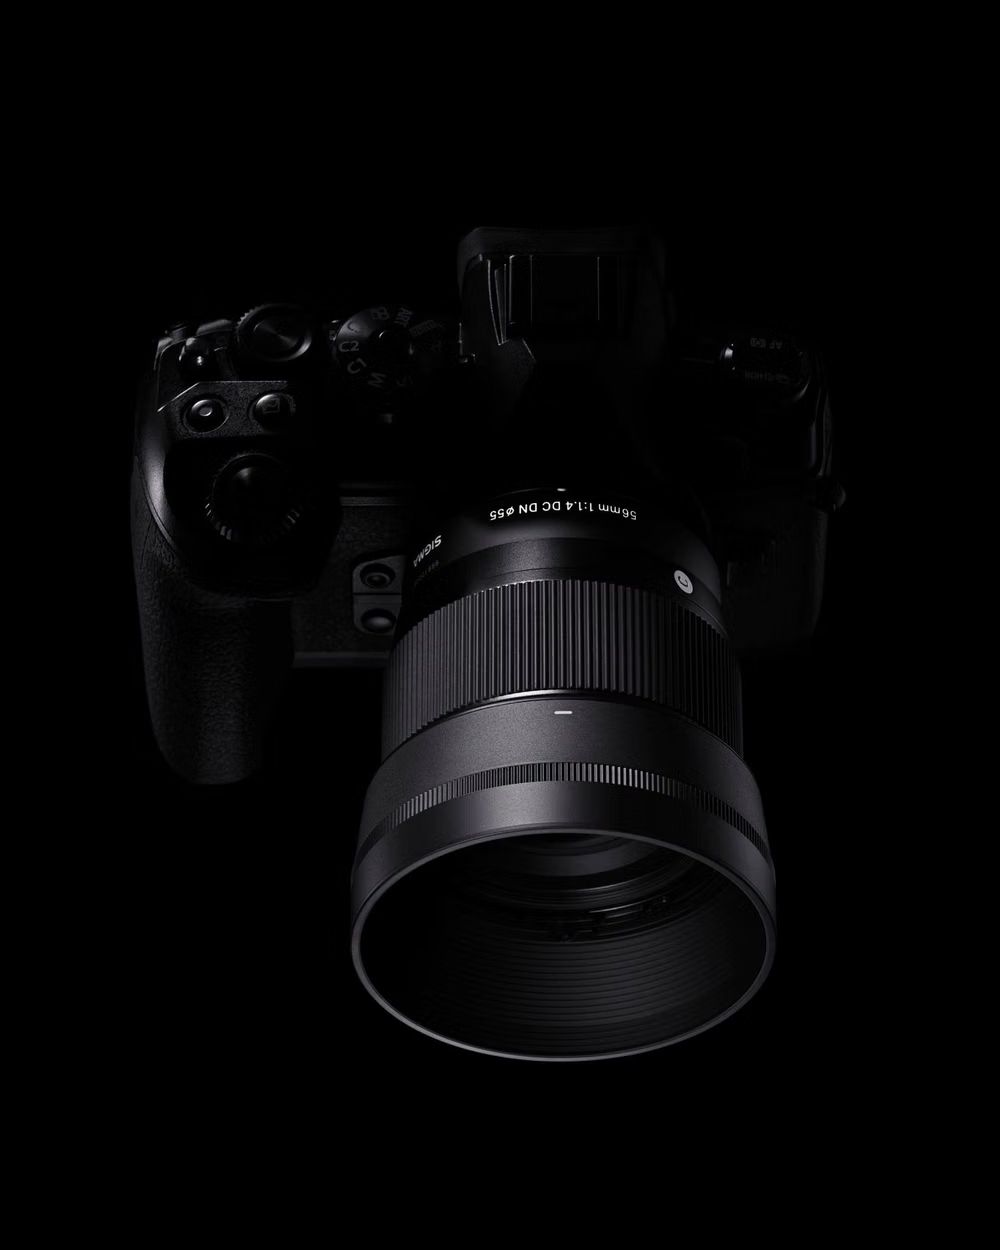
One precise standard.
Three instruments need calibration review. The rest of the fleet remains within tolerance.
Instrument registerInstrument register5
Export records| Instrument | Value | Status | Owner | |
|---|---|---|---|---|
Production line A · calibrated | 0.01 mm | Online | QS | |
Production line B · check due | 0.1 bar | Review | CE | |
Production line A · calibrated | 0.2 °C | Online | QS | |
Inspection room · calibrated | 0.01 mm | Online | CE | |
Utility loop · verification | 0.1 L/s | Scheduled | QT |
5 recordsSample data
Recent activity
Reading verified
Optical gauge A04 within tolerance
08 min
Review opened
Pressure sensor B12 check due
24 min
Fleet synced
248 instruments reported
42 min
Sample instrument data · Quality team owns calibration · Last sync 14:32.